Belas, Lisboa

La Réserve

   
Price
From 520.000 €
Dimensions
60-188 m2
Typology
1-4 hab.
Status
Works Initiated

Cosmopolitan nature


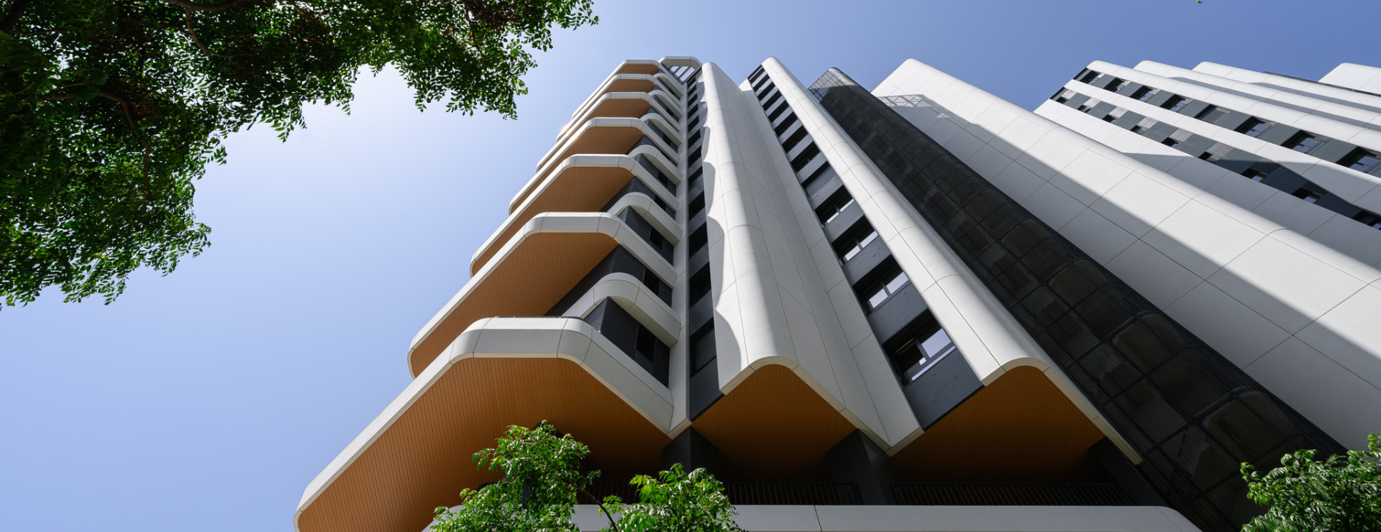
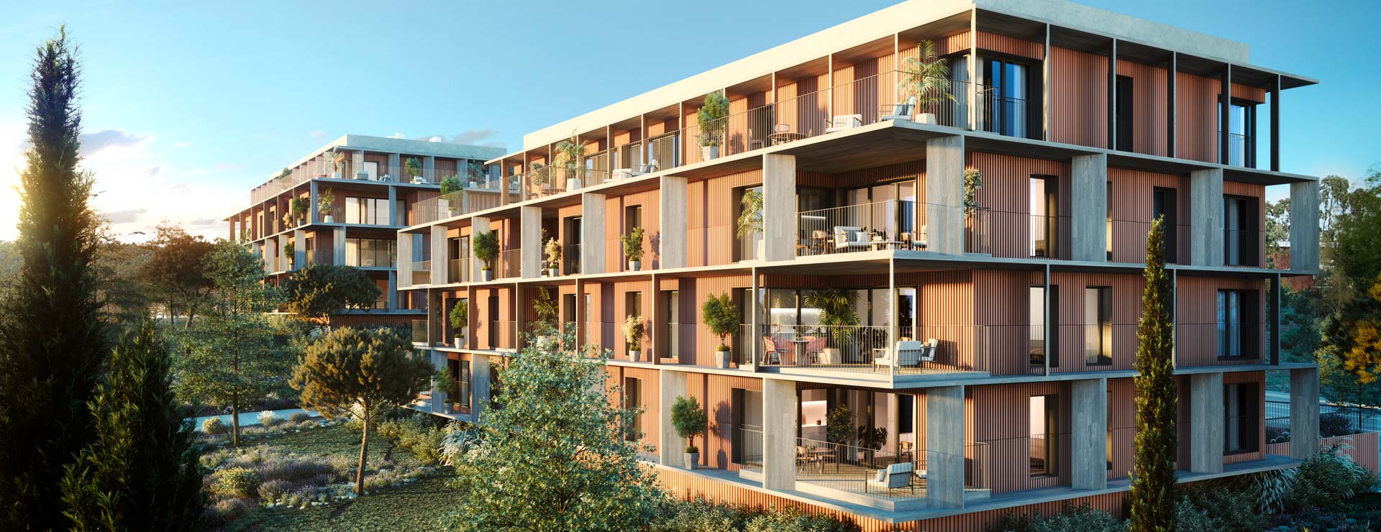
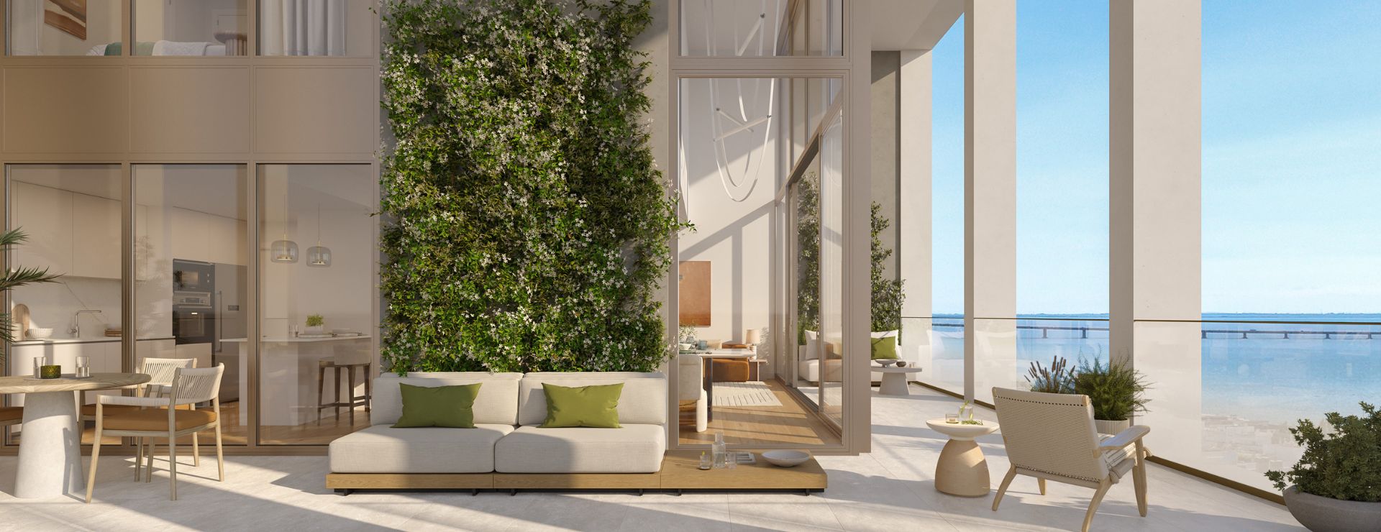
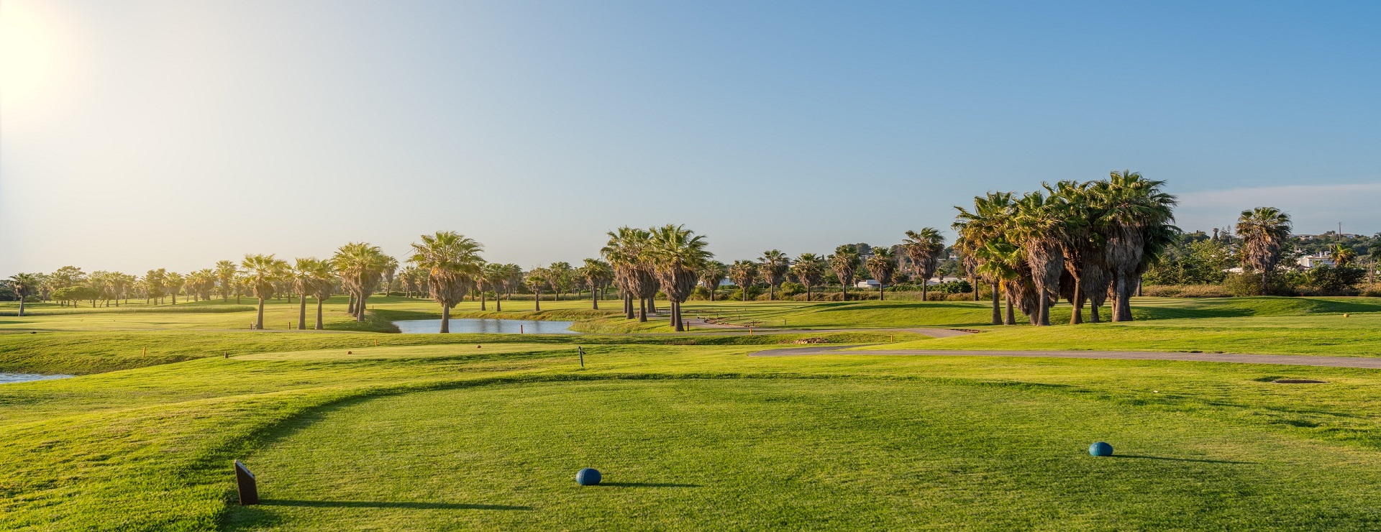
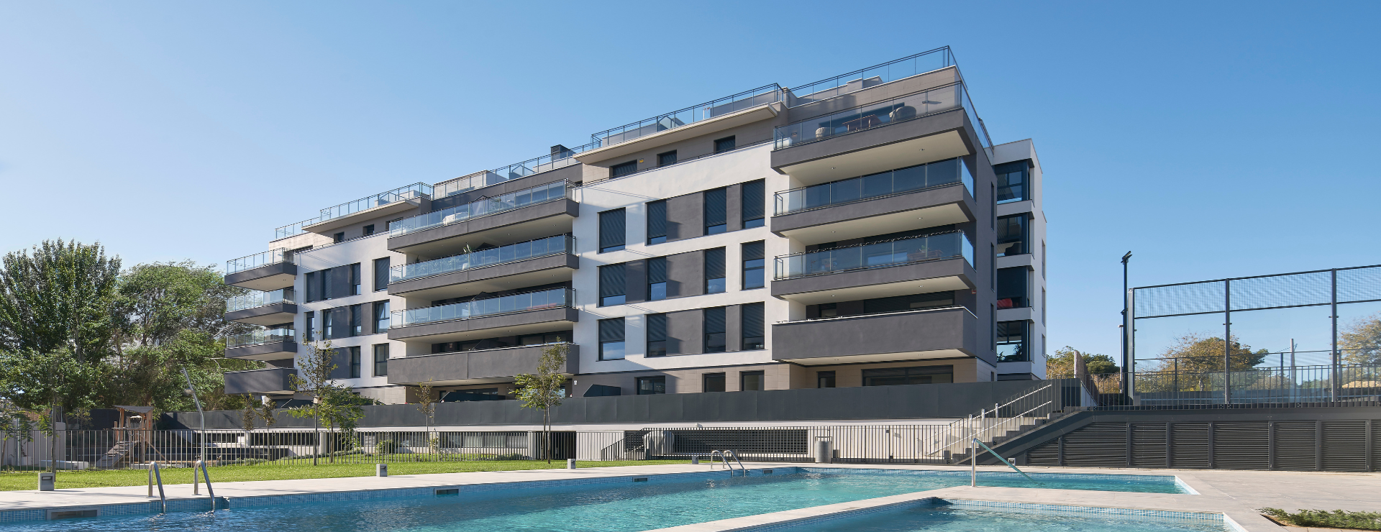
This architecture is designed to preserve the essence of nature. Its respectful approach elevates the environment’s assets, transforming them into a harmonious living space. La Réserve embodies this ethos, as an extraordinary site deserves a distinctive project. Each dwelling, with its fluid lines, extends seamlessly towards the exterior, integrating nature into every corner: the movement of light across the terraces, the gentle breeze through the windows, the interplay of sunlight and shadows on the golf course hills, the shimmering waves in the pool. Such sensations elevate daily life into an exceptional experience.

Gallery

T4

T4

T4

T4

T4

T3

T3

T2

T2

T1

* Preliminary image. Project being defined, not subject to contracting.

Conoce cúales serán tus gastos.

Esta calculadora de hipotecas te permite calcular al instante tu futuro préstamo hipotecario. Con solo introducir algunos datos como el importe de tu futura vivienda, plazo e interés, evitarás sorpresas de última hora. No te lo pienses más e infórmate de cuánto te costará comprar la casa con la que siempre has soñado.

200.000
200.000 €
70.000
70.000
  €
30
30
 
Tipo de interés
Localización del inmueble

Cosmopolitan nature


This architecture is designed to preserve the essence of nature. Its respectful approach elevates the environment’s assets, transforming them into a harmonious living space. La Réserve embodies this ethos, as an extraordinary site deserves a distinctive project. Each dwelling, with its fluid lines, extends seamlessly towards the exterior, integrating nature into every corner: the movement of light across the terraces, the gentle breeze through the windows, the interplay of sunlight and shadows on the golf course hills, the shimmering waves in the pool. Such sensations elevate daily life into an exceptional experience.

STUDIO UNS & CAPINHA LOPES: Emotional architecture 


Founded in 1988 as Berkel & Bos and later renamed Studio UNS, the studio, led by Ben van Berkel and Caroline Bos, stands out for its collaborative philosophy and multidisciplinary approach. With offices in Shanghai and Hong Kong, its architecture goes beyond aesthetics, combining the work and different perspectives of architects, engineers, artists and scientists. Among its most notable works are the Canaletto Tower in London, the Van B Residences in Munich, and Le Toison d'Or in Brussels.

1791903813_lareserve-estudioUNSycapinha.png
1755685047_belasportugal-02.png

In the heart of Belas


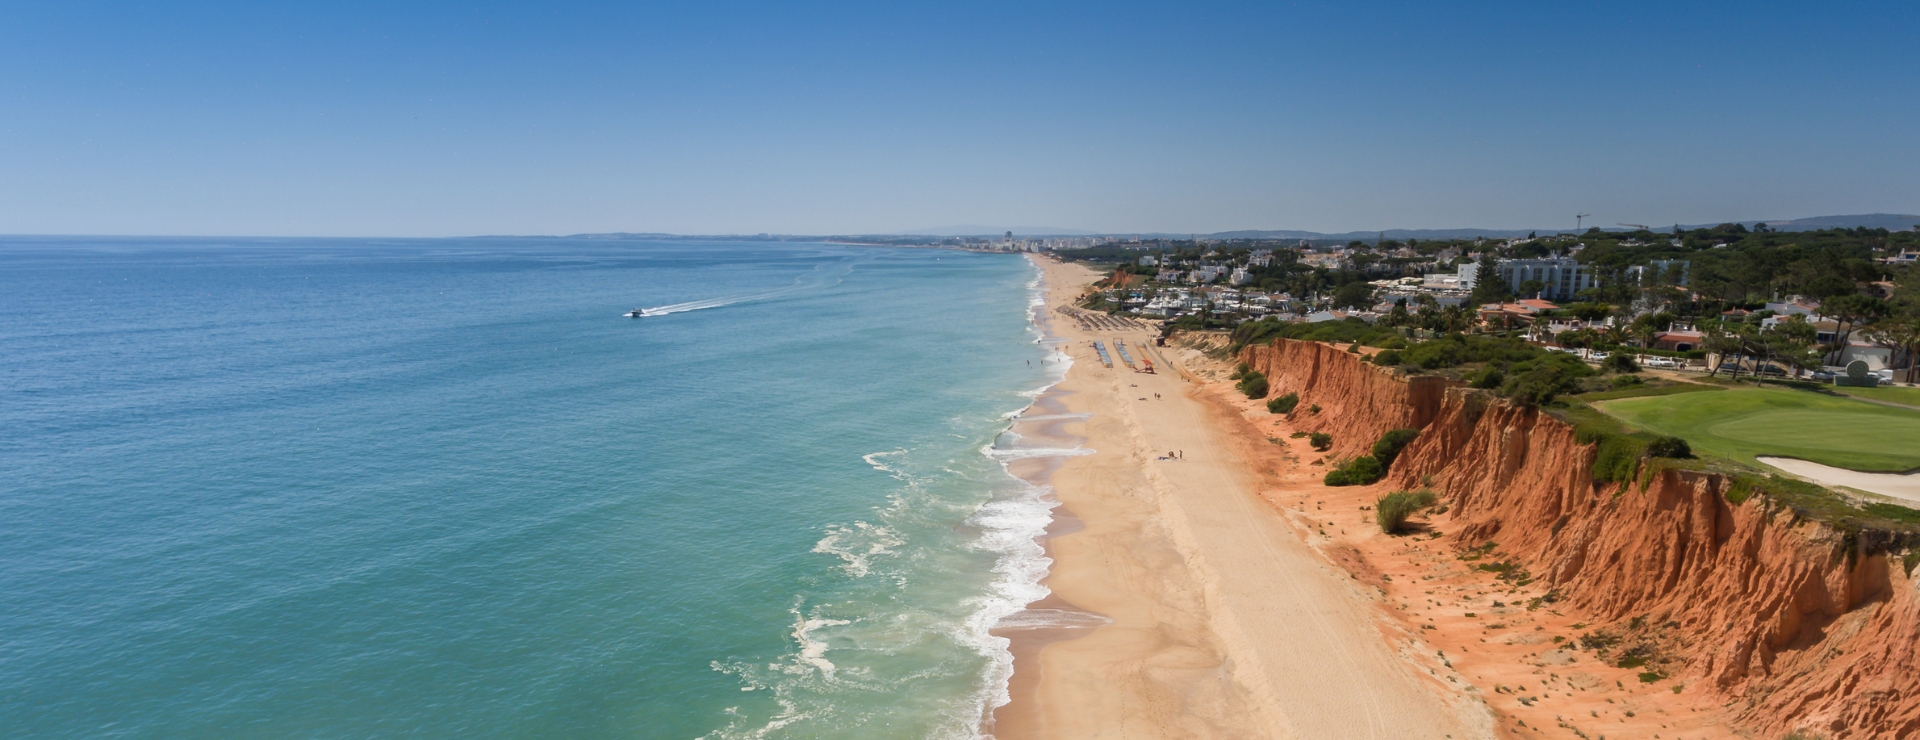
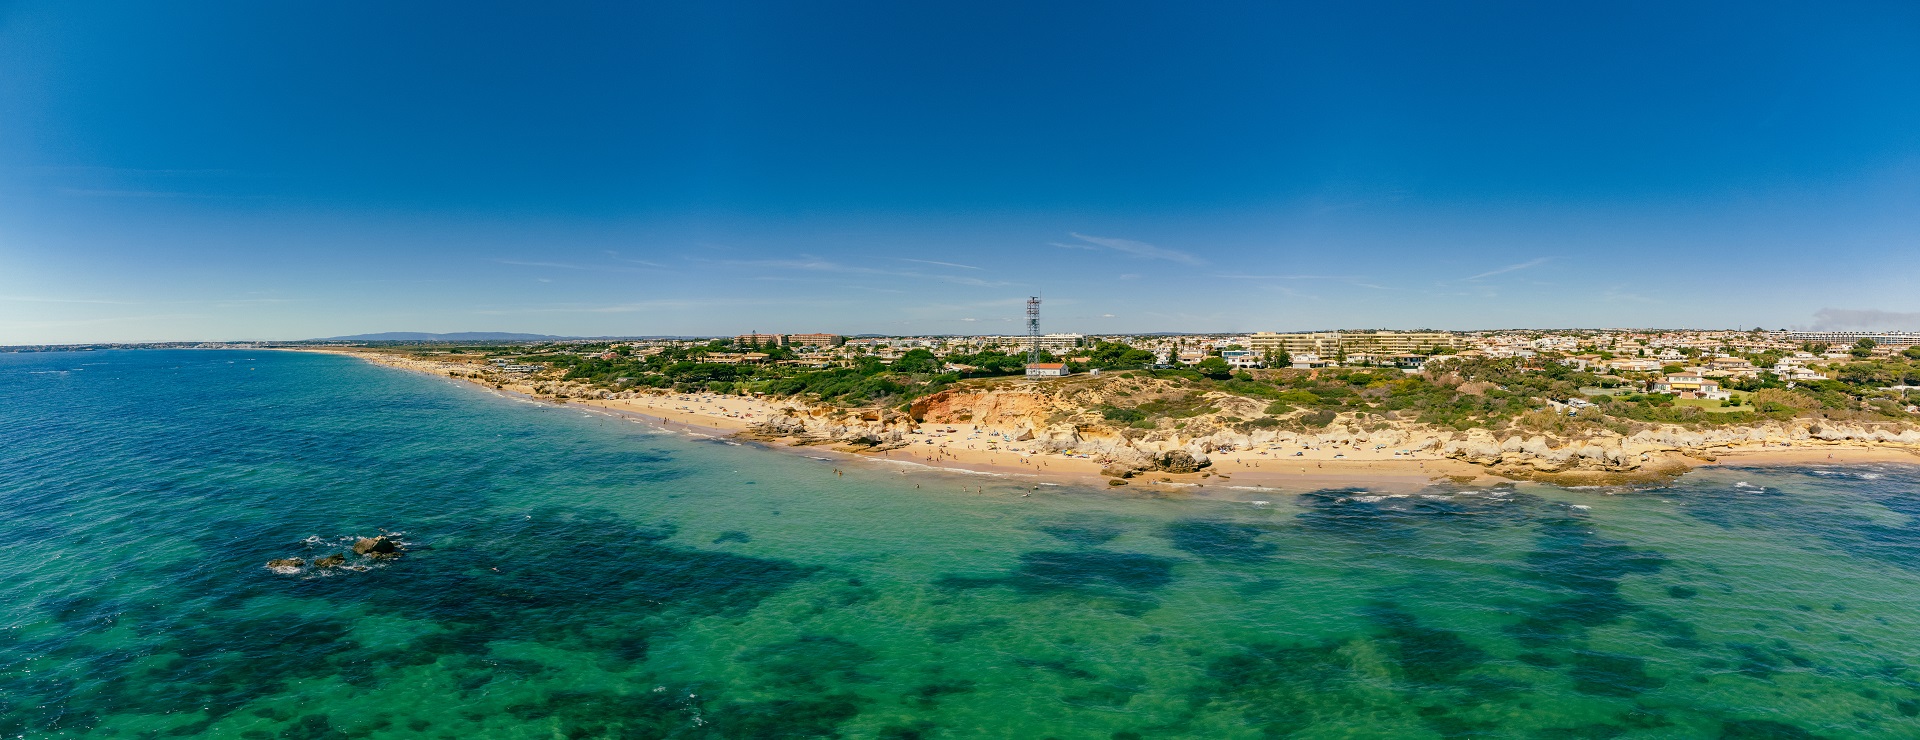
La Réserve is situated in the heart of Belas Clube de Campo, one of the most exclusive residential areas of Sintra. This site provides outstanding connectivity to Lisbon and Cascais, both slightly over 20 minutes away, as well as to Humberto Delgado Airport, under half an hour’s distance. This strategic location ensures seamless mobility through the region and beyond. From its spectacular residences, you can enjoy optimal quality of life amidst essential amenities, including international schools, renowned universities, shopping centers, restaurants, and sports facilities, such as an 18-hole golf course. Experience all the advantages of a natural setting without forgoing the opportunities of a European capital.

Prices

Typology
Surface
Price
Detalles
Plan
Planta A14
59,86m2
520.000€
1 Rooms + 1 Bathrooms. Terrace - 19,6m2.
Planta C19
59,86m2
520.000€
1 Rooms + 1 Bathrooms. Terrace - 19,47m2.
Planta C27
101,8m2
675.000€
2 Rooms + 2 Bathrooms. Terrace - 13,27m2.
Planta B17
103,1m2
680.000€
2 Rooms + 2 Bathrooms. Terrace - 16,9m2.
Planta C10
105,31m2
705.000€
2 Rooms + 2 Bathrooms. Terrace - 27,12m2.
Planta B09
103,6m2
720.000€
2 Rooms + 3 Bathrooms. Terrace - 31,34m2.
Planta A13
103,67m2
720.000€
2 Rooms + 3 Bathrooms. Terrace - 31,34m2.
Planta A02
103,91m2
750.000€
2 Rooms + 3 Bathrooms. Terrace - 25,28m2. Garden - 32,78m2.
Planta A09
127,14m2
820.000€
3 Rooms + 4 Bathrooms. Terrace - 18,65m2.
Planta B11
157,98m2
895.000€
3 Rooms + 4 Bathrooms. Terrace - 31,31m2.
Planta C03
153,54m2
980.000€
3 Rooms + 4 Bathrooms. Terrace - 84,63m2. Garden - 48,8m2.
Planta C34
152,36m2
1.060.000€
3 Rooms + 5 Bathrooms. Terrace - 70,56m2.
Planta C02
188,32m2
1.150.000€
4 Rooms + 5 Bathrooms. Terrace - 32,95m2. Garden - 31,39m2.
Planta A01
187,47m2
1.250.000€
4 Rooms + 5 Bathrooms. Terrace - 46,83m2. Garden - 53,22m2.
Planta B32
184,92m2
1.260.000€
4 Rooms + 5 Bathrooms. Terrace - 125,75m2.
Zonas comunes

Las viviendas y las zonas comunes de La Réserve han sido diseñadas para fomentar hábitos de vida saludable y la creación de una comunidad basada en el bienestar.

El residencial cuenta con una piscina exterior, un espacio multiusos polivalente y extensos jardines comunitarios, con proyecto de paisajismo firmado por Hipólito Bettencourt, concebidos para complementar y armonizar con el paisaje natural de Belas Clube de Campo, además de plazas de aparcamiento subterráneo para los propietarios.

1755684945_TheReserve.png
The homes and shared spaces at La Réserve are intentionally designed to promote healthy living habits and foster a wellness-centered community. All are crafted using the finest materials and finishes, in strict accordance with the highest standards of sustainable construction.

Download documentation

Sustainable construction

Construction completely integrated within the existing landscape and adapted to the morphology of the land.
Ecological thermal insulation with high energy performance composed of Stucco finish with 100%

Visit our office

La Réserve

Av. André Jordan 4A, 2605-400 Belas, Portugal

How do I get there

Cómo llegar

Geolocalicación
La Réserve

Av. André Jordan 4A, 2605-400 Belas, Portugal

How do I get there

Do you want to know more about La Réserve?

Tell us what you need via our form. We'll get back to you as soon as possible.
Campo obligatorio
Campo obligatorio

I am interested in a project:

Campo obligatorio

(*) Required fields

KRONOS INVESTMENT MANAGEMENT SPAIN, S.L., with registered office at C/ Serrano 3, 28001 Madrid (KRONOS HOMES), is the controller of the personal data contained in this form, which will be processed in order to respond to your enquiry. Likewise, if you would like KRONOS HOMES to send you information about its developments, as well as its Newsletter, you may give your consent by ticking the box provided for this purpose. You may exercise your rights of access, rectification, erasure, restriction, portability and objection by writing to protecciondedatos@kronosig.com. More detailed information on the processing of personal data is available in our Privacy Policy.

Quiero Saber Mas

We are here
to help you.

Campo obligatorio
Campo obligatorio

I am interested in a project:

Campo obligatorio

(*) Required fields

KRONOS INVESTMENT MANAGEMENT SPAIN, S.L., with registered office at C/ Serrano 3, 28001 Madrid (KRONOS HOMES), is the controller of the personal data contained in this form, which will be processed in order to respond to your enquiry. Likewise, if you would like KRONOS HOMES to send you information about its developments, as well as its Newsletter, you may give your consent by ticking the box provided for this purpose. You may exercise your rights of access, rectification, erasure, restriction, portability and objection by writing to protecciondedatos@kronosig.com. More detailed information on the processing of personal data is available in our Privacy Policy.