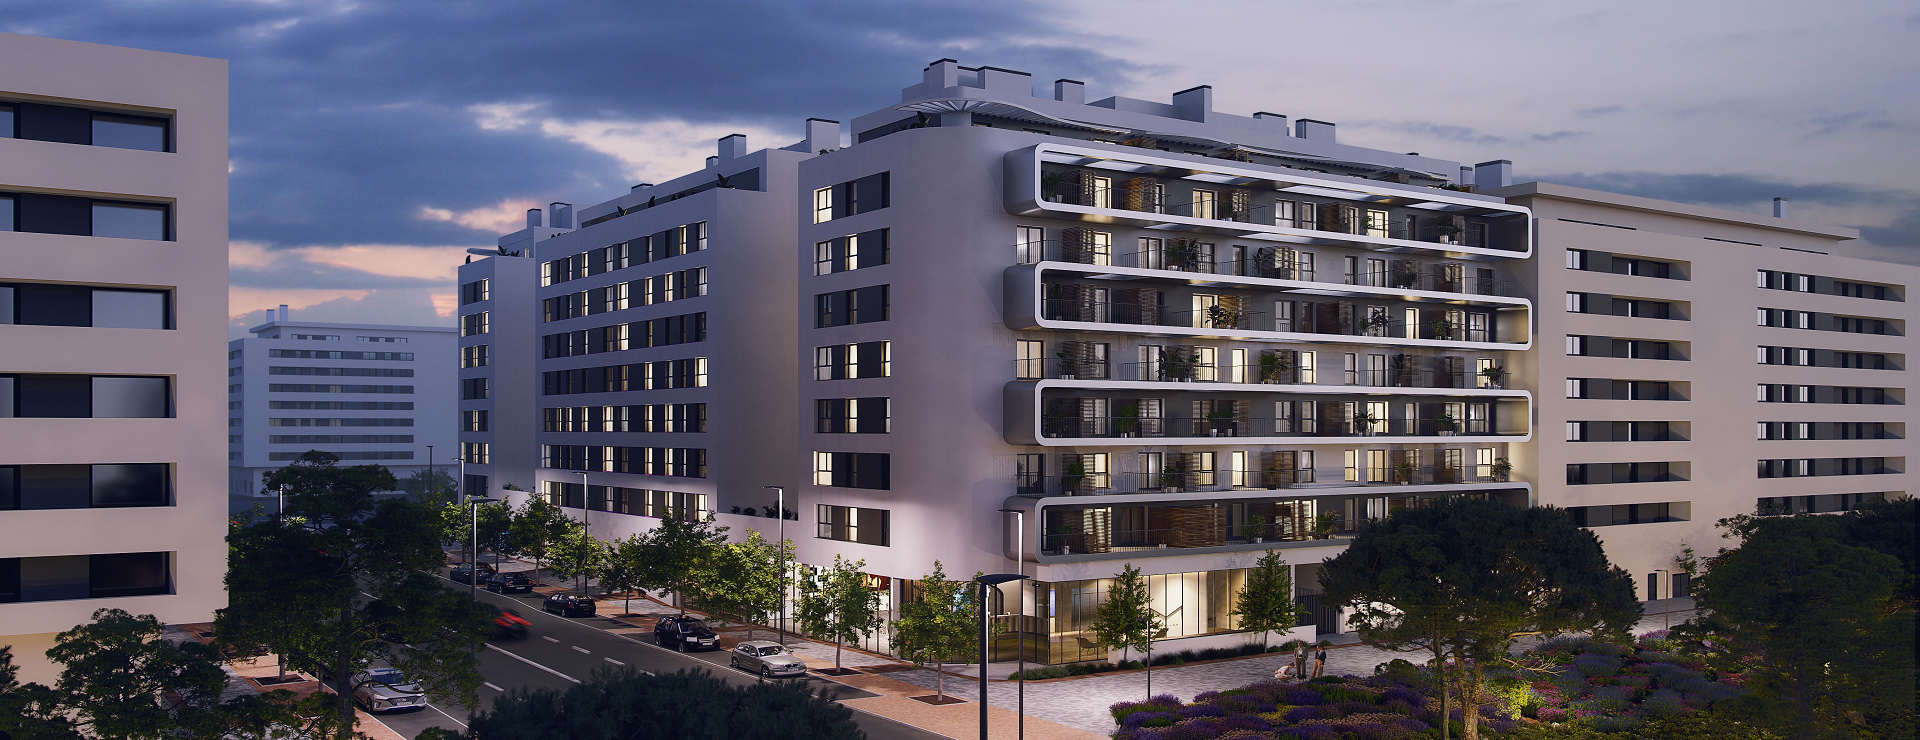
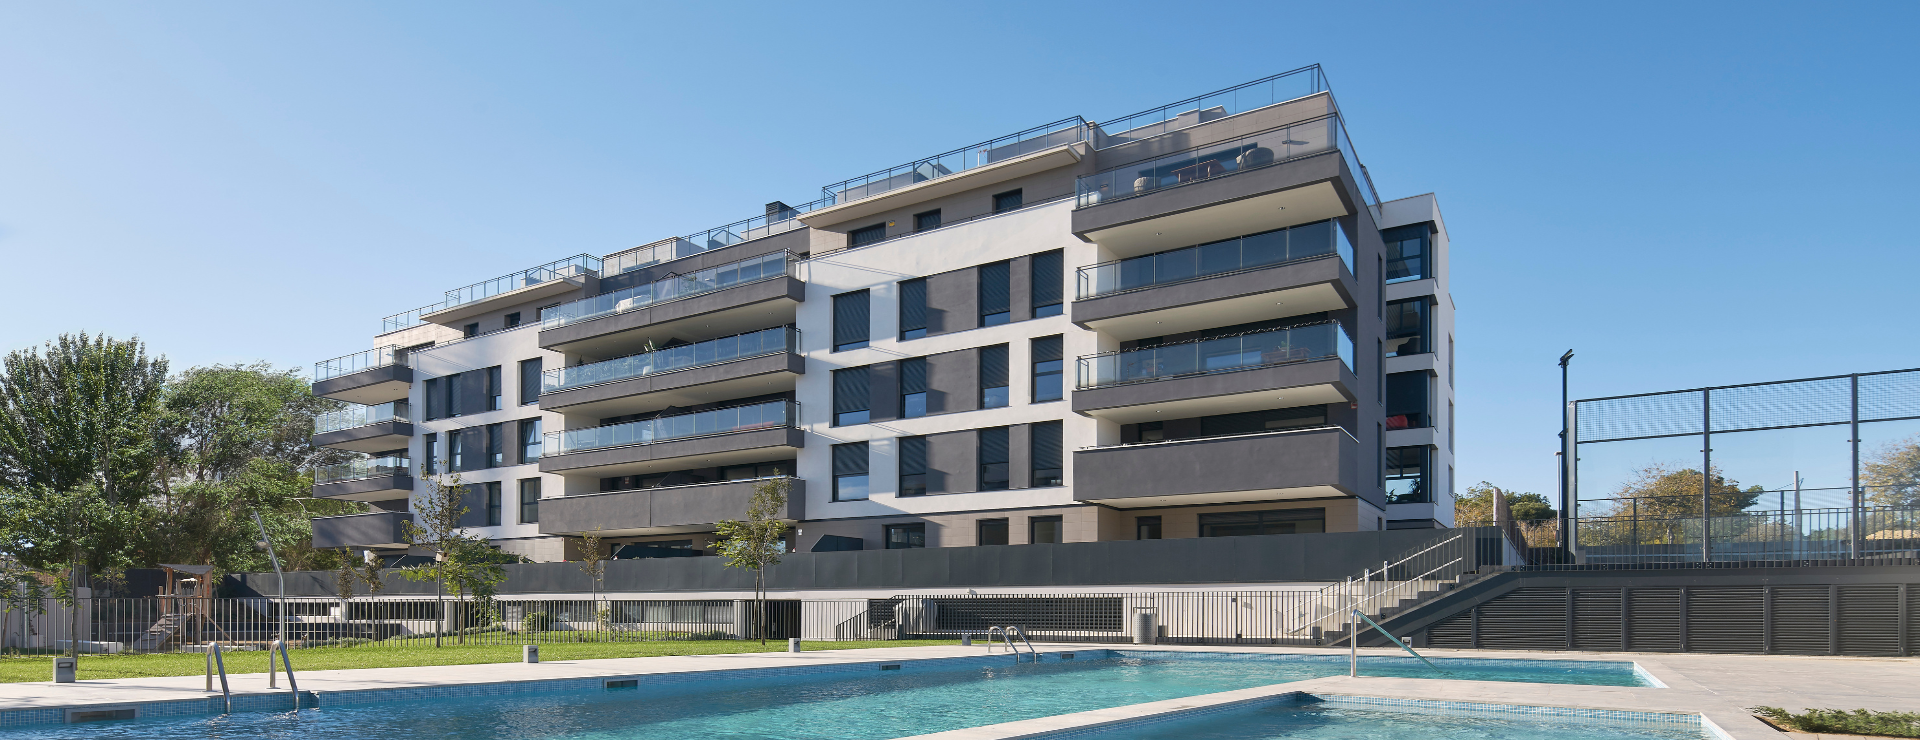
Chelsea was conceived with the aim of creating a new urban perspective: more distinctive, more assertive, yet also more human. Its architecture breaks away from the conventional block layout through a pronounced sequencing of vertical lines. A play of planes that orders the volumes, lends character to the surroundings and creates visual reference points, while always retaining a dynamic intent. Throughout the day, the path of the sun completes the design: as the hours pass, light sweeps across the façades, tracing ever-shifting shadows that lend depth to a serene, balanced composition.

Chelsea was conceived with the aim of creating a new urban perspective: more distinctive, more assertive, yet also more human. Its architecture breaks away from the conventional block layout through a pronounced sequencing of vertical lines. A play of planes that orders the volumes, lends character to the surroundings and creates visual reference points, while always retaining a dynamic intent. Throughout the day, the path of the sun completes the design: as the hours pass, light sweeps across the façades, tracing ever-shifting shadows that lend depth to a serene, balanced composition.

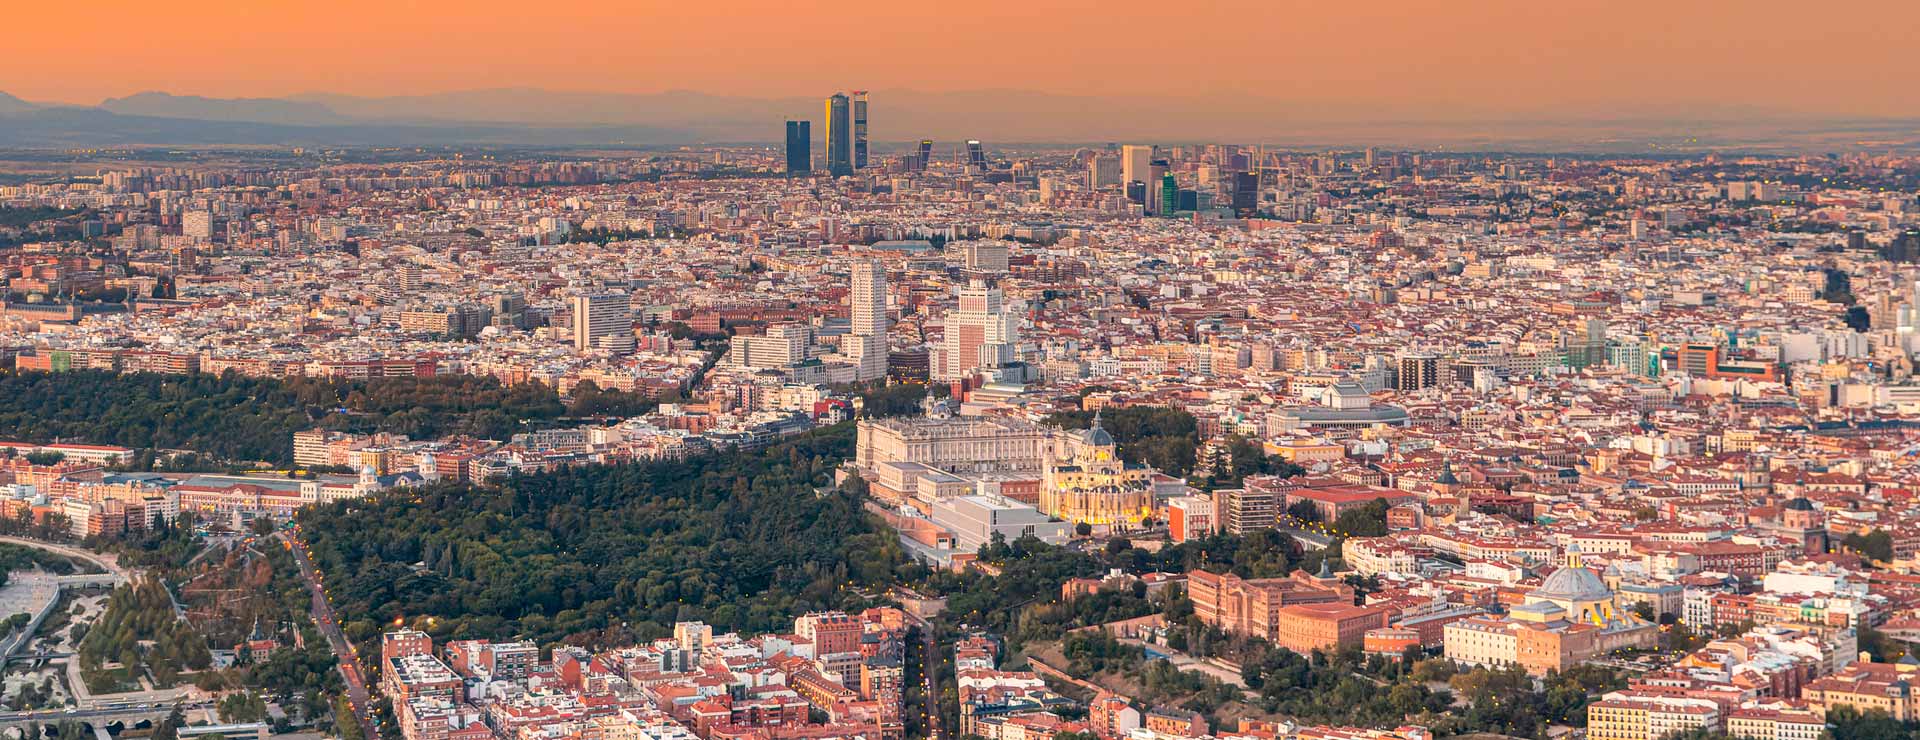
Chelsea is located in Los Cerros, one of the new neighbourhoods in south-east Madrid, distinguished by its commitment to sustainability. This is an area undergoing a profound transformation, connected to other major growth areas of the capital, such as El Cañaveral and Los Ahijones, and which also benefits from its proximity to Coslada and San Fernando de Henares.
Its location combines the tranquillity and access to nature of a newly developed residential environment with proximity to Madrid and to an extensive network of services and amenities. An innovative urban setting that is growing with its sights set on the future, and in which Strato is destined to become a model of well-being. .
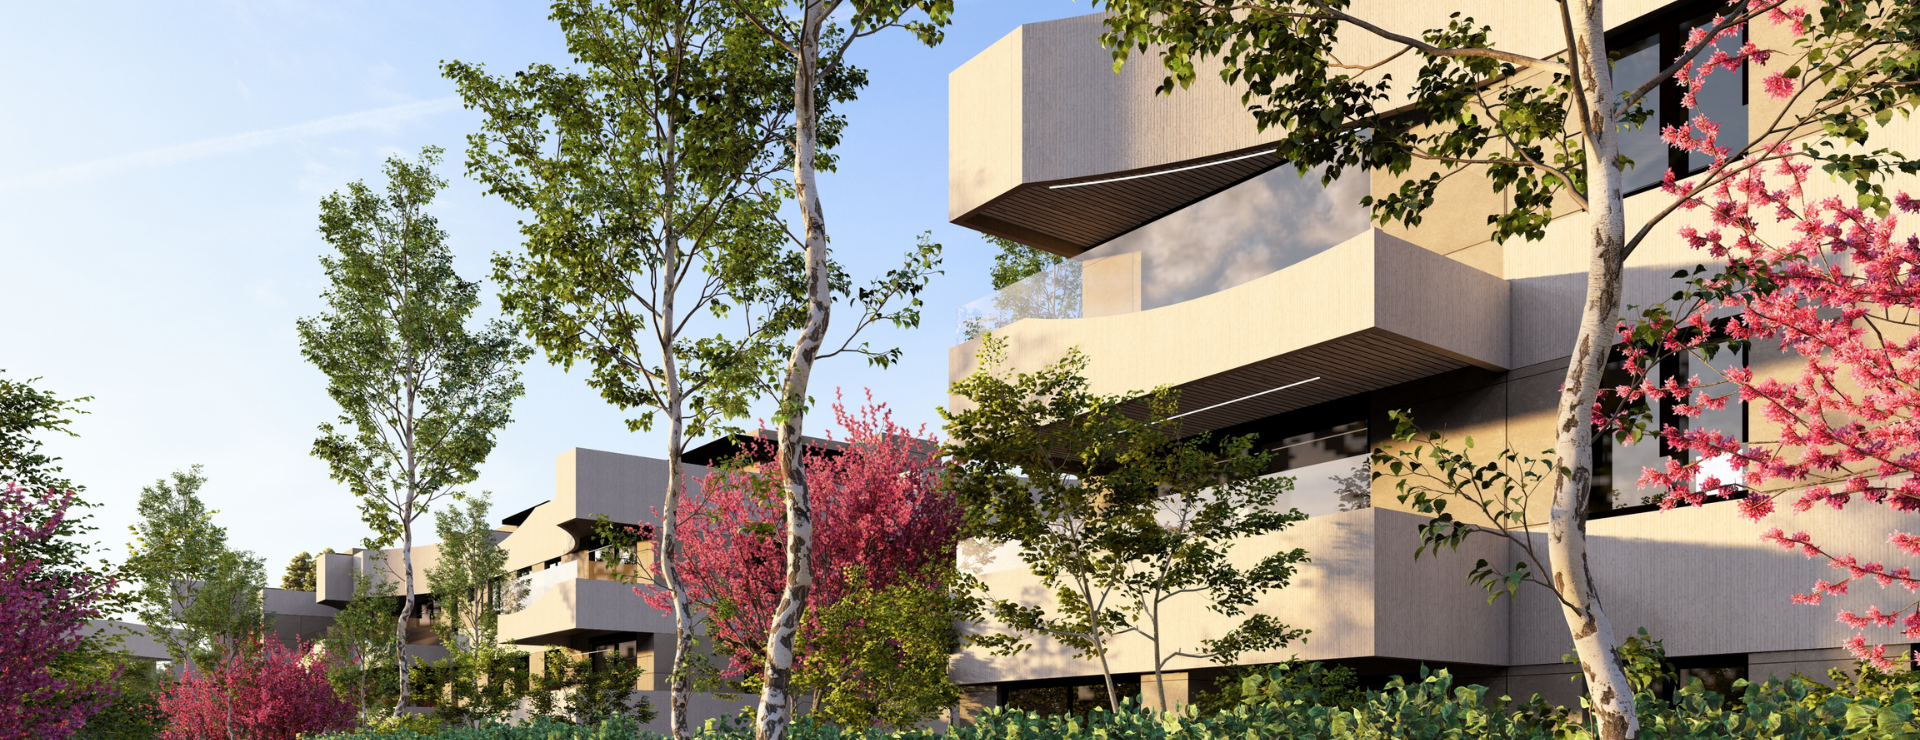
At Chelsea, Grupotec creates an architecture of clean lines, where functionality gives way to contemporary expression. The repetition of vertical elements generates rhythm, while visually breaking up the volume and relating to the scale of the city on equal terms.
“The different planes of the façade capture the path of the sun and create a shifting interplay of light and shadow that transforms the way the building is perceived throughout the day. Sober, recognisable architecture, conceived to integrate into a neighbourhood that is forging its own identity."
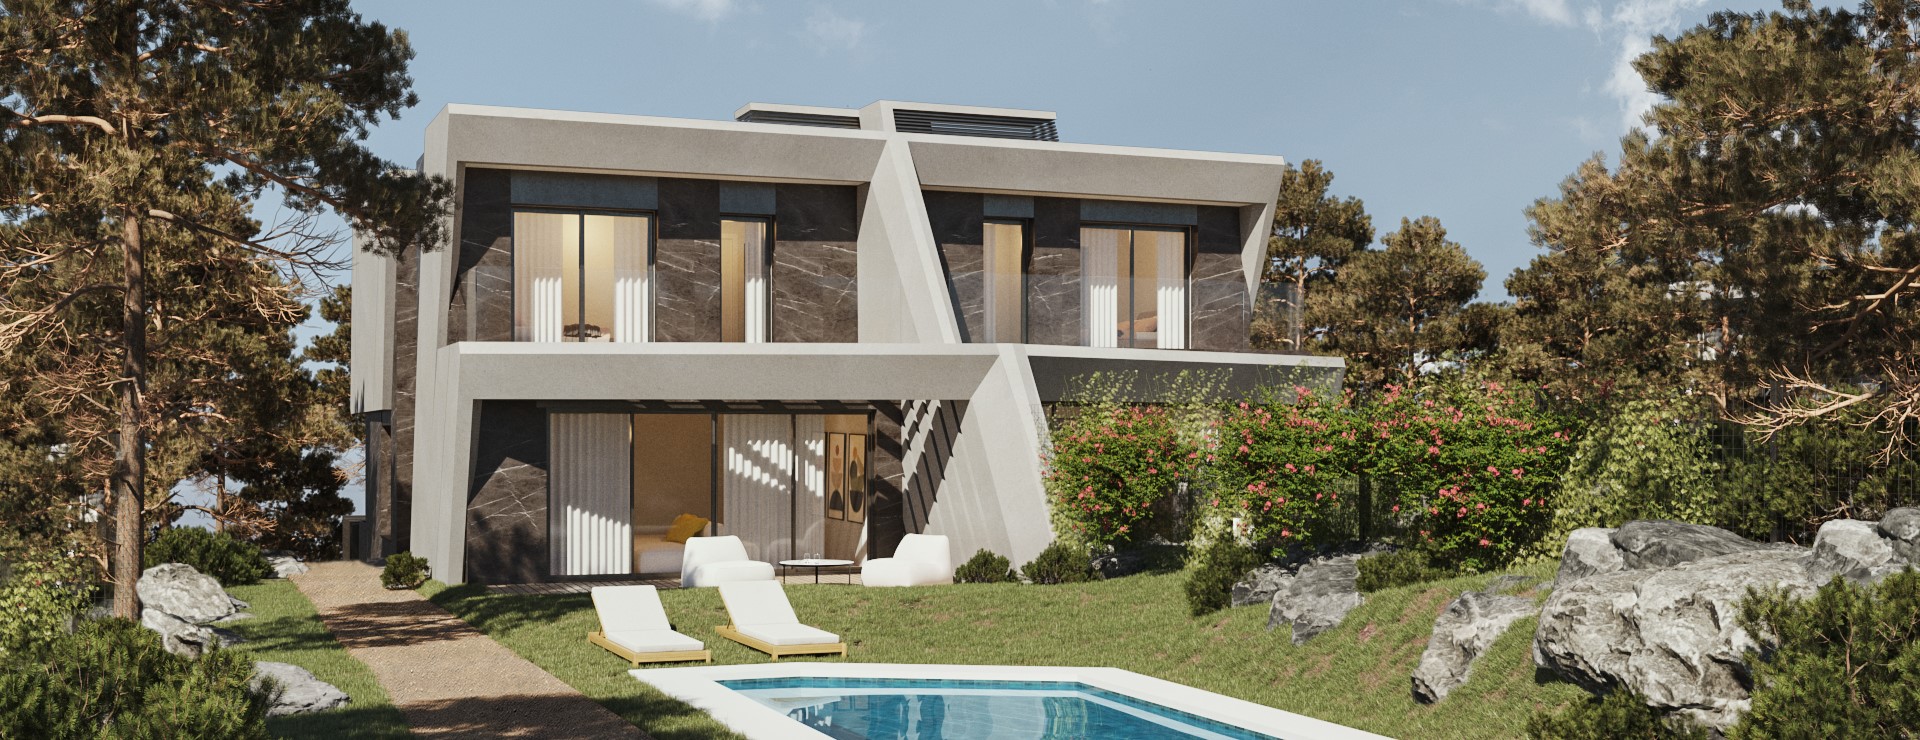
Los enormes ventanales hacen del entorno un elemento más de los espacios interiores. Un telón de fondo que cambia con las estaciones y que nos permite disfrutar de la naturaleza desde cualquier rincón de la casa.
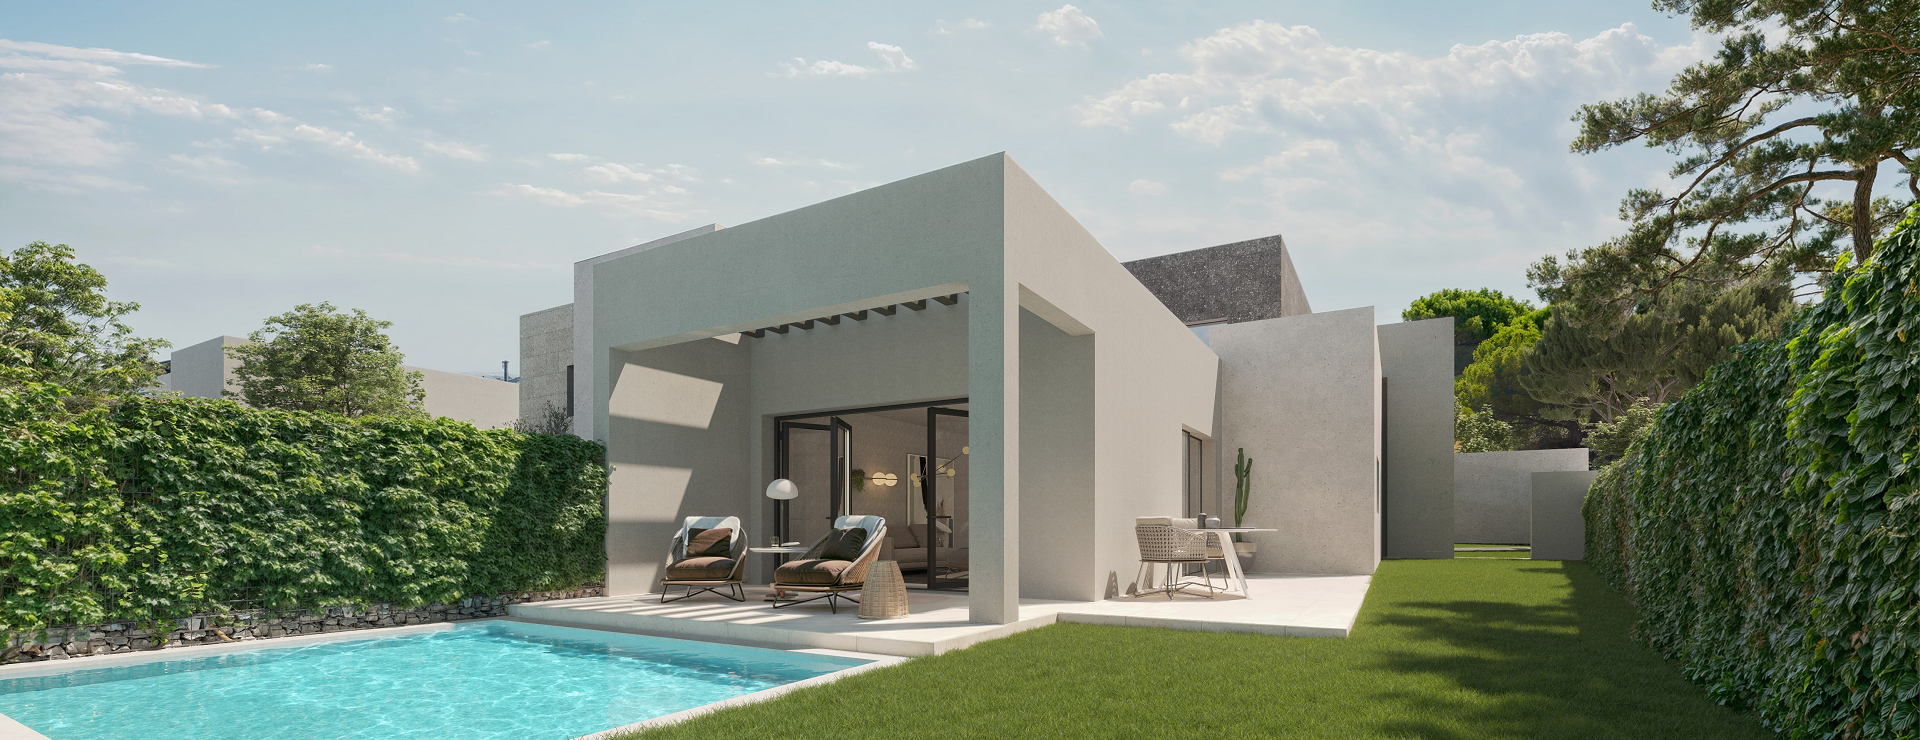
Un diseño inconfundible, en el que las viviendas se convierten en verdaderas esculturas habitables. Líneas limpias, aristas marcadas y un juego de luces y sombras que dinamizan las fachadas y potencian una imagen de conjunto.
Ubicado entre dos parques naturales, el residencial ocupa una posición privilegiada, inmerso en un paraje de gran belleza y con un acceso inmejorable a la red municipal de sendas y caminos.
Los jardines se han diseñado como una ruta a través de la cual se descubre el residencial: una sucesión de espacios en los que destaca la espectacular piscina comunitaria, completamente integrada en el paisaje.
* Imagen preliminar. Proyecto en definición, no susceptible de contratación.
Discover other Kronos Homes developments near this one.
 Contact

 New homes










 Call
