.png "Naturaleza brutal")
Brutal nature
Walter Gropius wrote: “From the sky, the green roofs of the cities of the future will look like an endless succession of hanging gardens”. If he was referring to today’s cities, we can say that Gropius was overly optimistic. Green roofs are practically non-existent and, of course, there is no sign of an endless succession of hanging gardens.
- Compartir


Nature in architecture
However, theorists of the modern movement continued to study the role of nature in architecture and, with the advent of Brutalism, the inclusion of natural elements in buildings became a constant feature. Thus, although many associate this movement exclusively with the texture of concrete and the boldness of its volumes, one need not look far to find examples demonstrating the importance of vegetation in some icons of béton brut.
What’s more, we don’t even have to go very far. Today we invite you to join us in Valencia, Lanzarote, Barcelona and Madrid to lose ourselves together in the jungle, because, for once, the concrete jungle is also a verdant sanctuary wilderness that breathes and transforms with the seasons.
L’Espai Verd in Valencia
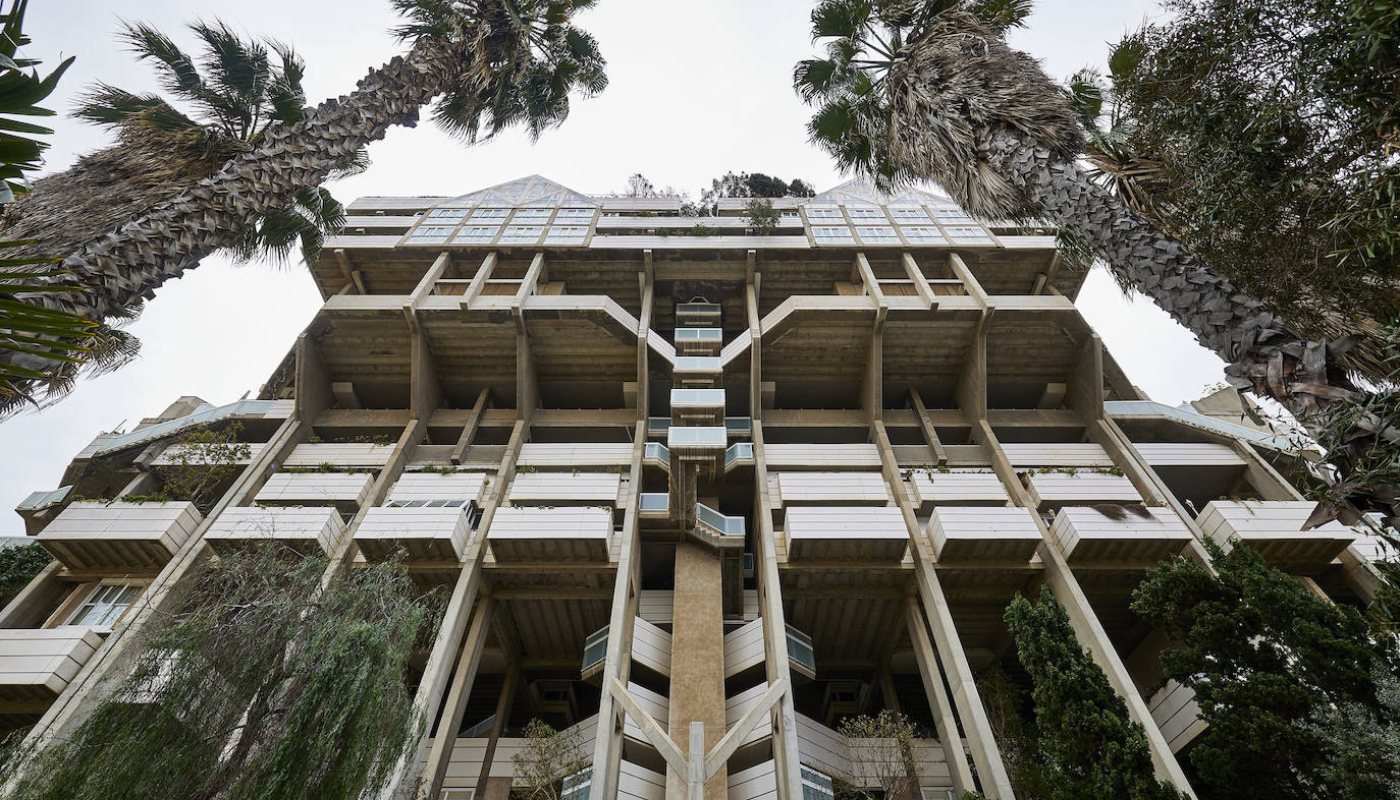
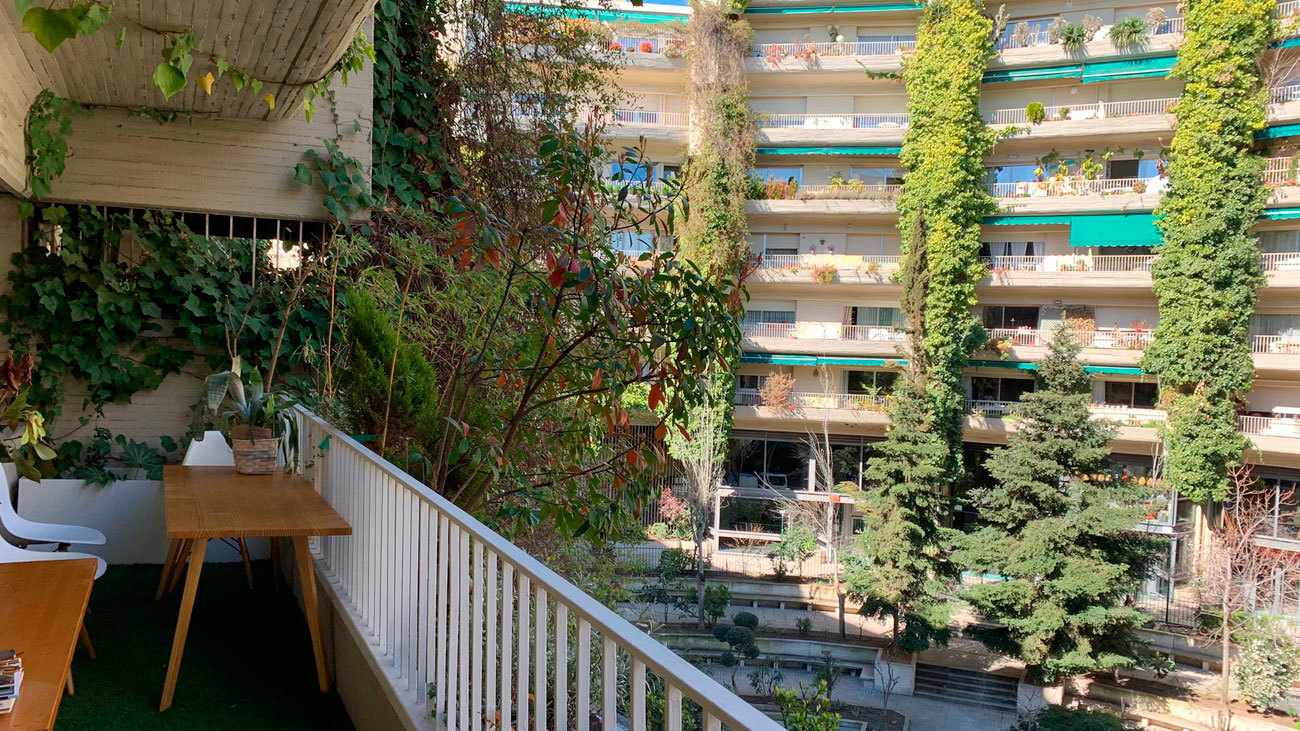
It took architect Antonio Cortés decades to see his childhood dream come true, but he eventually succeeded and, today, he continues to live within its walls. Walls that any Valencian can recognise without much effort and which rise between Benimaclet and L’Horta Nord. Its style is clearly Brutalist. Without a doubt. So much so that, in 2019, an exhibition at the Deutsches Architektur Museum hailed it as one of the finest examples of the style, even though it belongs to a later period, as the first phase of L’Espai Verd was not handed over until 1992.
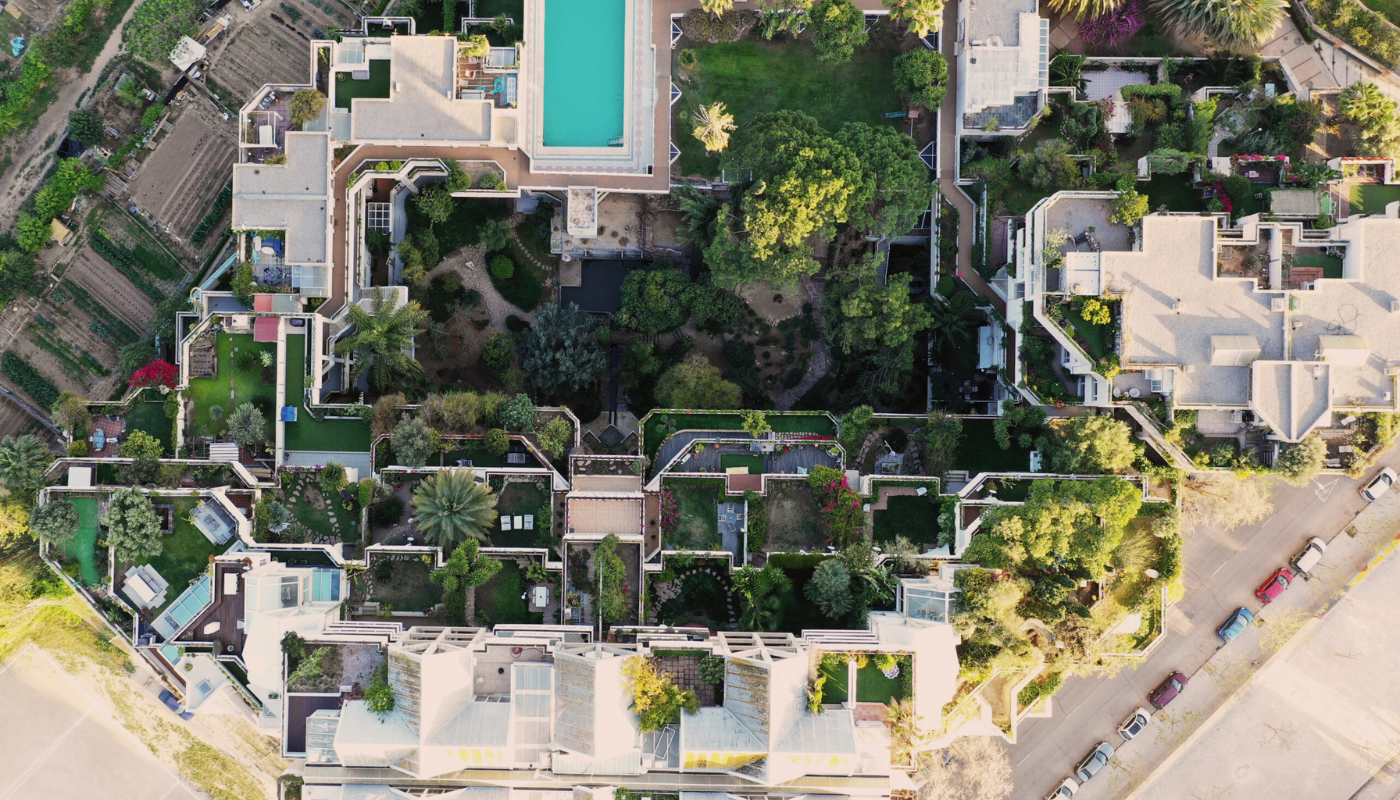
When planning the project, the architect managed to amend the General Urban Development Plan to rotate the buildings 45 degrees relative to the urban grid. All to achieve perfect orientation and ensure the plants grew correctly, both in the gardens and on the structure itself. In fact, to calculate this, specific software was developed to take into account the additional weight of the soil required for the vegetation to grow properly.
titulo
texto
.png)
As for the homes, the design was based on two premises: they had to have four bedrooms and a 95-square-metre garden, considerably more than the coveted terraced houses on the outskirts have today. Furthermore, the housing types were very varied, including single-storey residences as well as duplexes and triplexes, with a studio on the upper floor. And, as if that were not enough, the entire project was conceived as a communal living space, featuring a swimming pool, a small park, a hill with pine trees, a garden with a fountain that cascades from floor to floor, and even a non-denominational chapel designed for meditation.
.png)
Finally, it is worth mentioning that the architect’s vision was not treated as a commercial project, but as a cooperative of people seeking a different kind of architecture. An oasis in the city. And, despite the initial bad reviews and mixed opinions, living in one of its 108 dwellings today is a luxury. There is nothing quite like it, not even in terms of aesthetics, with its variation from 5 storeys high on the south-east façade to 15 on the north-west. All with that postmodern blend of brutalism and glazed pediments, with its mystical inspiration and avant-garde architectural solutions, with its urban vocation and its own natural habitat.
Hotel Las Salinas in Lanzarote
Higueras’s great work in Lanzarote is also one of his largest projects. And yet, it does not quite align with that tremendously natural concept of urban planning that the great architect designed alongside César Manrique for Lanzarote. Not only because of its proximity to the sea, but also and above all because of the building’s dimensions—not in terms of height, as the limit was five storeys, but in the length of the three wings that make it up.
.png)
However, it is true that the initial project was not the one that was completed, but a more modest one, which formed part of Higueras’ urban plan for the town of Teguise. Thus, although Las Salinas was the island’s first 5-star hotel, it was originally intended to be a 4-star establishment; and whilst its characteristic internal corridors would not have been so long, we might have missed out on that profusion of interior gardens illuminated by Higueras’s signature zenithal light.
.png)
But it is not only the zenithal light that is a recurring feature; so too is the inclusion of nature emerging from the concrete itself, which is pure white in the case of Las Salinas. Higueras explained it thus: “The idea for this hotel arose from an attempt to combine a large number of rooms, all with sea views, with a height not exceeding five storeys. This necessitates long pedestrian routes, which are created through landscaped interior spaces, where the stark structural power of the concrete is softened by the indoor vegetation”.
In this regard, if one element stands out from the rest of the project, it is the large central courtyard, a colossal garden brimming with nature where water—so prominent in Manrique’s work—takes the form of fountains and ponds. The former provide the sound of a constant flow, whilst the latter create rippling reflections on the structure in the sunlight.
.png)
Banca Catalana Building in Barcelona
In 1974, Tous and Fargas were commissioned by Banca Catalana to build the headquarters of the Banco Industrial de Catalunya at the junction of Diagonal and Gran Vía de Carlos III. A location with such high visibility meant that the possibility of constructing a representative building, which would also serve as a symbol for the institution, was almost an obligation.
.png)
As for the exterior, the vegetation draws the eye to soften the repetition of volumes, thanks to the large planters arranged between the terraces and along its base. A mass of greenery that continues into the naturalistic landscaping of its gardens, where the swimming pool is designed as a natural lagoon that takes on the hue of the sea. Mind you, Higueras would later come along and say that he used so much vegetation so that people wouldn’t see how bad his architecture was.
The architects’ solution was to cover the ten-storey building with a blanket of vegetation. A decision that required an unprecedented technical effort. In the excellent article ‘Técnica Verde, Tous y Fargas on Barcelona’s Diagonal’, we can read a description that gives an idea of the complexity of opting for a green façade: ‘Around the octagonal blocks there are two belts of planters, separated from the building by a 65cm-wide walkway with a metal grate on the floor. The planters are made of steel, with a trapezoidal cross-section measuring 50 cm wide by 53 cm high.
The outer ring of planters is 32 cm above the inner ring, and the gap between them is 15 cm. Initially, bricks were placed inside to aid water drainage, along with a layer of volcanic gravel as a drainage layer. A polyester fabric was laid over the volcanic layer, and on top of that a growing medium consisting of a mixture of peat, expanded polystyrene and volcanic gravel. A plastic mesh was inserted into the middle of the growing medium to prevent the plants from being blown away by the wind, and a 10cm layer of volcanic gravel was placed on top of the growing medium.”
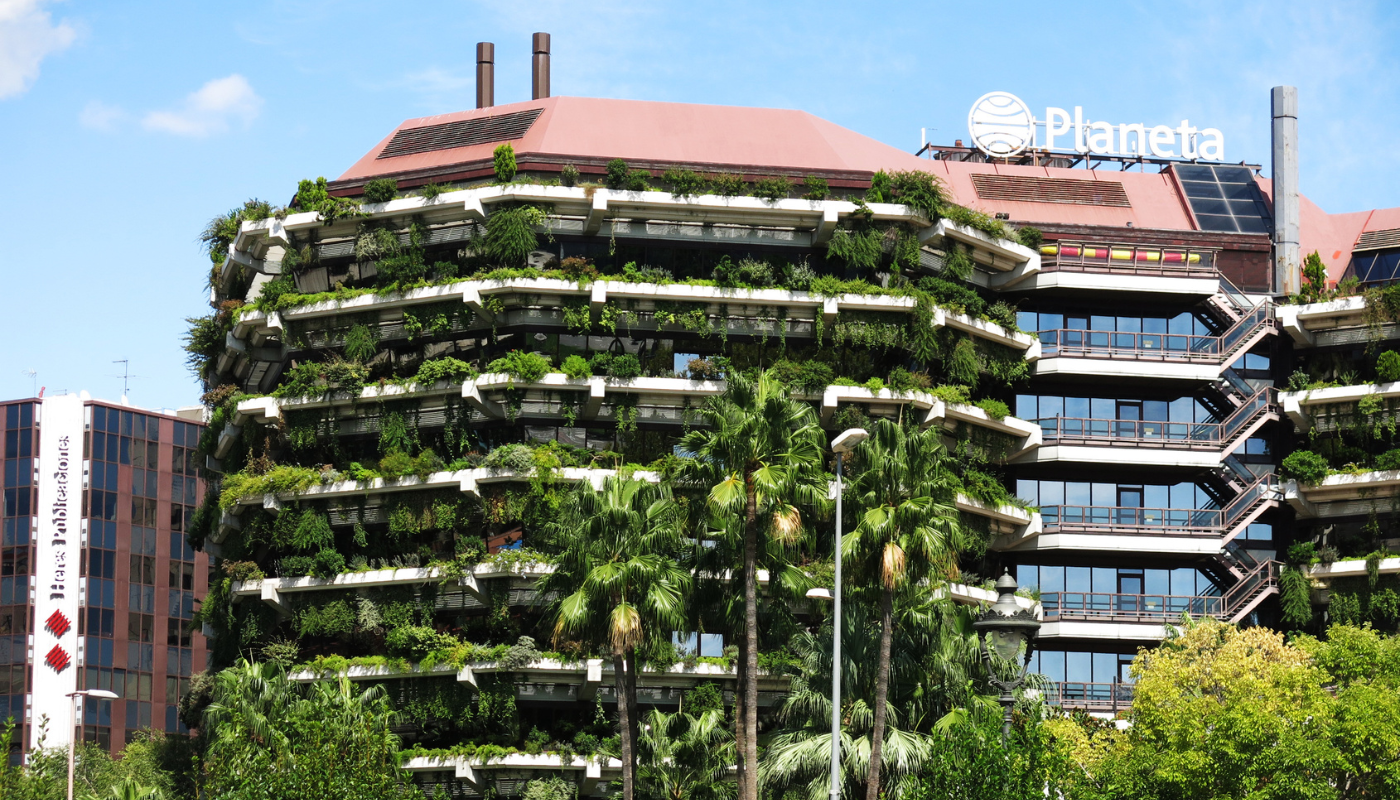
The vertical landscaping design was entrusted to the renowned gardener Everest Munné, who introduced 76 species to bring life to the nearly 4 kilometres of planters. A vast mass of vegetation fed by a hydroponic system developed by biologists Dr Jordi Aguilà and Dr Xavier Martínez. Thanks to this type of cultivation, it is possible to minimise the volume of the planters, as the irrigation water, supplied via drip irrigation, carries dissolved nutrients, thereby minimising maintenance and virtually eliminating the difficult task of renewing the substrate.
Now that we have barely glimpsed the building’s most striking feature, it is hard to understand the scant recognition this project has received, given that it was ahead of its time and a pioneer in incorporating vegetation on such a massive scale. From here, we would like to express our appreciation and recommend visiting the building and continuing to explore its many innovative design solutions, such as the angle of the glass panels to prevent interior reverberation… No detail was left to chance.
.png)
Bonus track
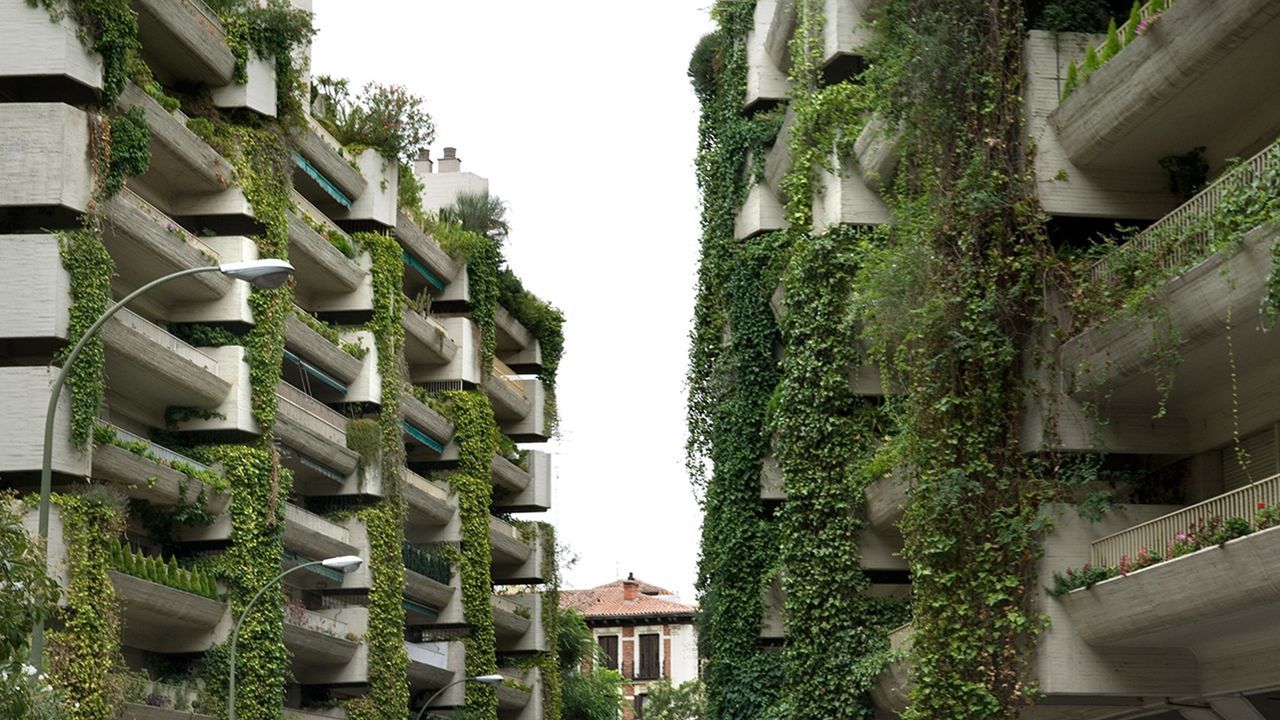
We’ll finish with a very brief mention of one of our favourite buildings. Although we’ve already discussed Higueras in relation to the Hotel Las Salinas, the world-famous building housing the Military Housing Trust in Madrid represents the epitome of landscaped brutalism. On its exterior façade, the flats are separated by large planters, and the terraces themselves were designed to prevent traffic noise from flooding the interiors. As for the other façade, the one we cannot see, it opens onto a spacious inner courtyard where the blocks face each other, so that the verdant landscape folds in on itself and creates an environment sheltered from the city, whilst still forming part of it.
You may find this interesting
Don’t miss our articles
.png)
.png)
.png)
Titulo
texto
 Contacter
 Appeler
