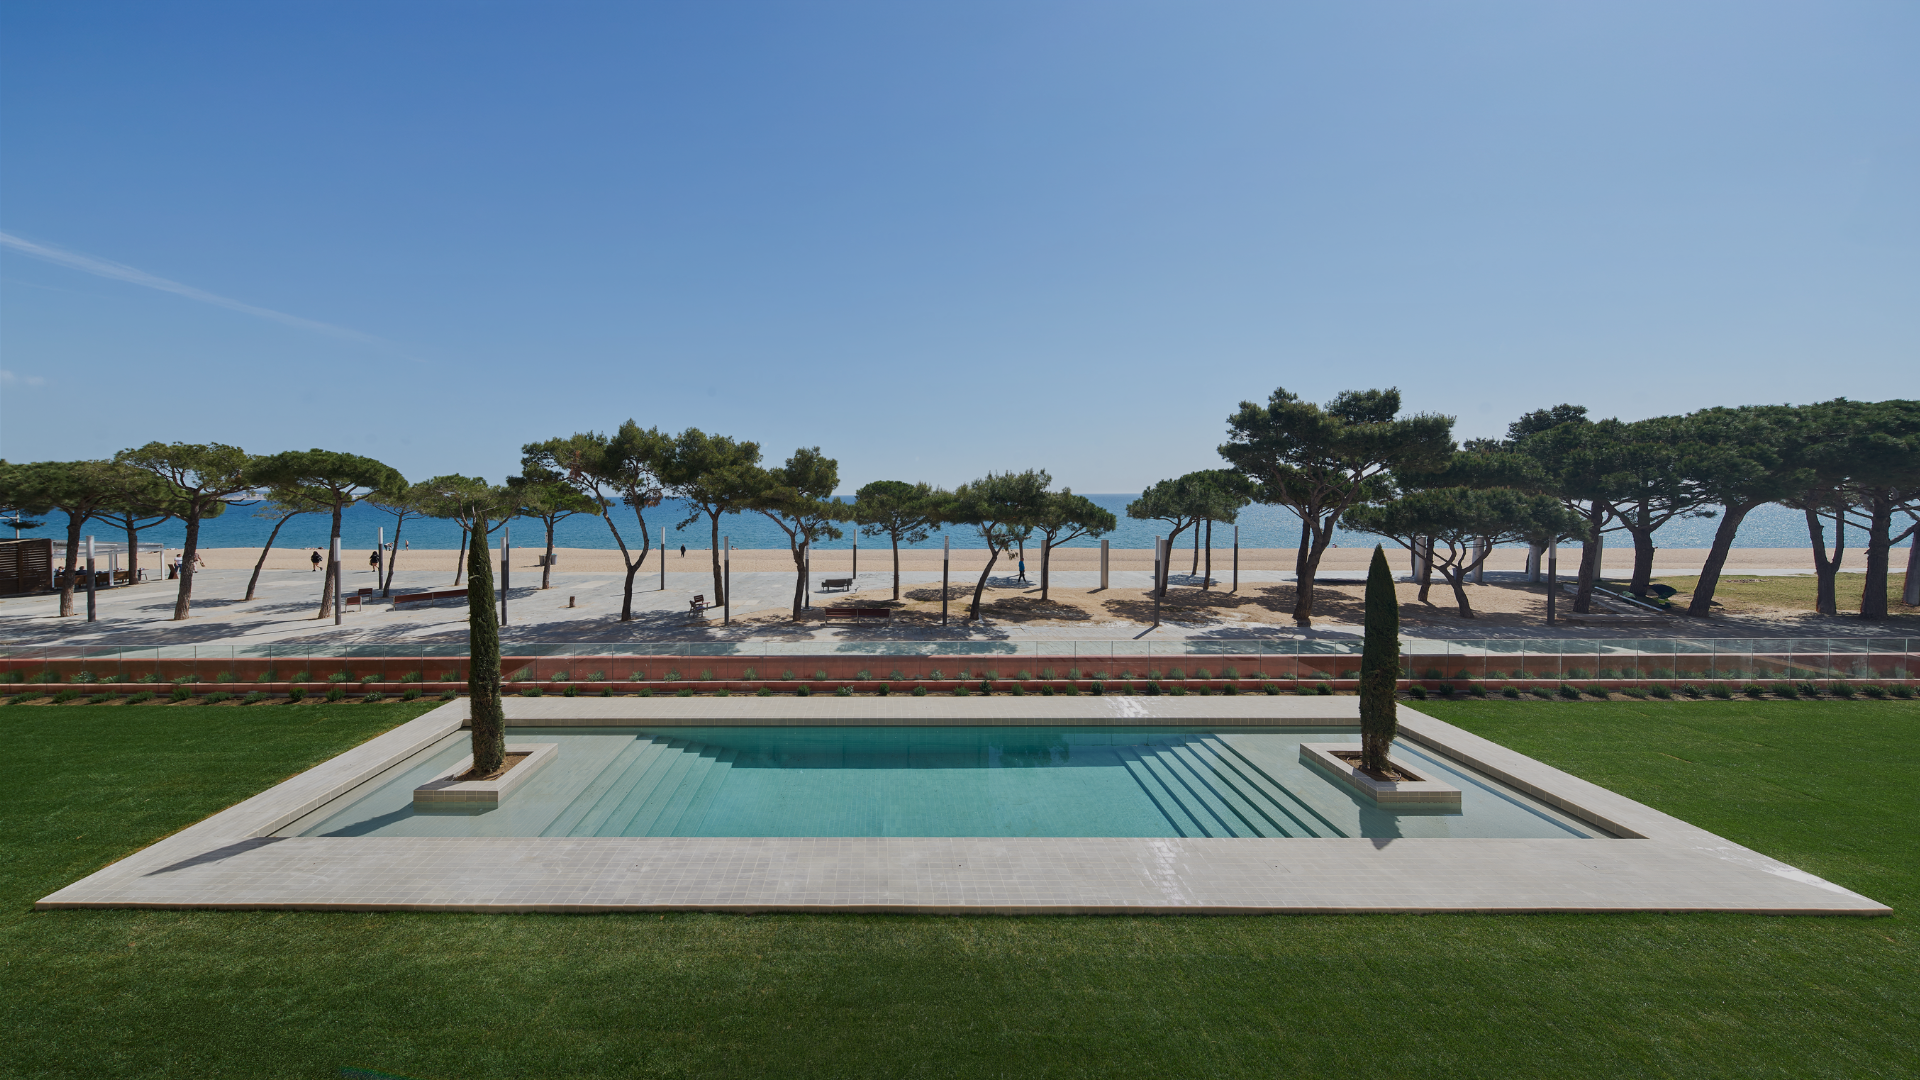
A House of Water: the best swimming pools designed by architects
We won’t deceive you: when the first heatwave strikes, it’s hard to think of anything other than getting into the water, so we can think of nothing better than doing it in style. That's why, in this post, we invite you to join us on a tour of some of the most spectacular swimming pools in contemporary architecture. Shall we dive in?
- Compartir


To submerge, to feel weightless, the sensation of breaking the surface tension and piercing the water, every centimetre, every cell, the muffled sound of the outside world and then the liquid itself, like a thousand hands pushing us toward the light turned to ripples. Lifting our head and looking at the world as if born anew, with freshly awakened senses. That's a swimming pool.
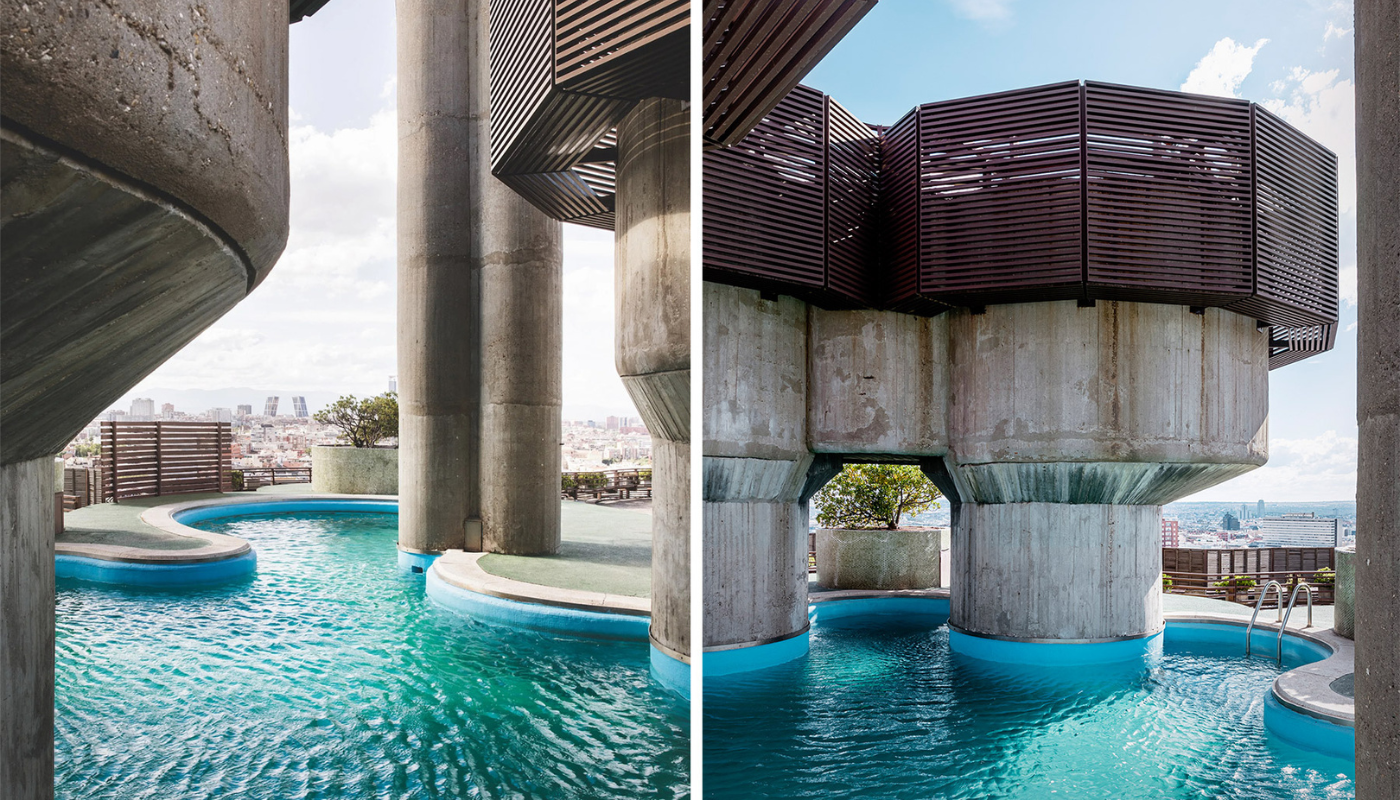
Torres Blancas, by Sáenz de Oiza
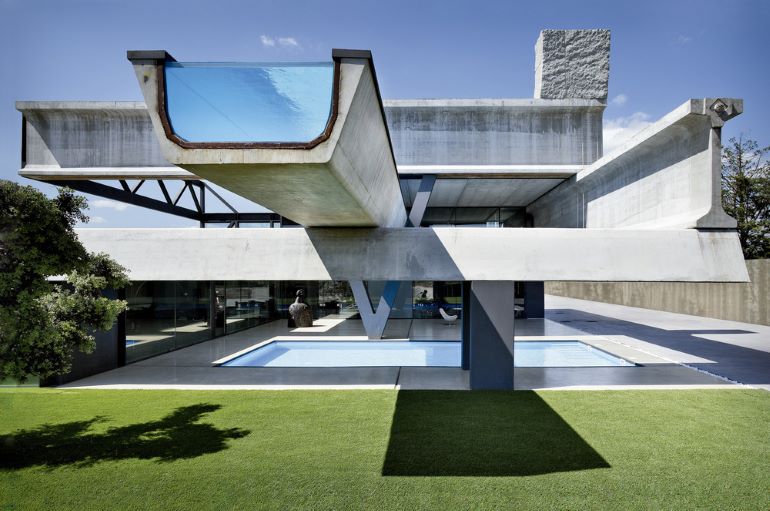
The top floor and rooftop of Sáenz de Oiza’s masterpiece were conceived for commercial and leisure use. In keeping with his vertical garden concept, the architect moved the retail and leisure areas from the rooftop to the location farther away from the noise of the city. On the top floor he designed a restaurant intended to serve the residents via service lifts, while on what everyone today calls the rooftop, Oiza envisioned a hairdresser’s, an exhibition space, and a swimming pool that has become an icon of Spanish Brutalism.
Yet not everything proved a success, however well it read on paper. however good it looked on paper. The restaurant closed, the hairdressers never opened, and neither did the exhibition hall. But the pool is still there, recently restored. After all, who hasn’t dreamed of swimming, just once, in the sky above Madrid?
Muralla Roja and the La Manzanera Club, by Bofill
Everyone knows the pool at La Muralla Roja. Hordes of Instagrammers wander like zombies around Bofill’s most celebrated project. Some have been found dehydrated, still clutching a selfie stick, searching for an angle that creates the illusion of having breached the many barriers the long-suffering residents have set up to deter them from their ultimate goal: getting into the pool.
What few people know is that just a few metres away, down the cliff face (only the boldest will make it), Bofill designed another pool. One by the sea.
.png)
La Manzanera Social Club in the 1970s and 1980s, when it was still in use
Because La Muralla Roja is only one piece of a larger ensemble known as La Manzanera, which also includes the more discreet Xanadú; the villas, a postmodern complex complete with its own theatre; and the social club, built in stone, abandoned for decades, and featuring an extraordinary swimming pool. Barely separated from the sea, today it only fills after a levante storm, when the sea transforms it into pure Mediterranean nostalgia. Like every summer that is not the one just ahead.
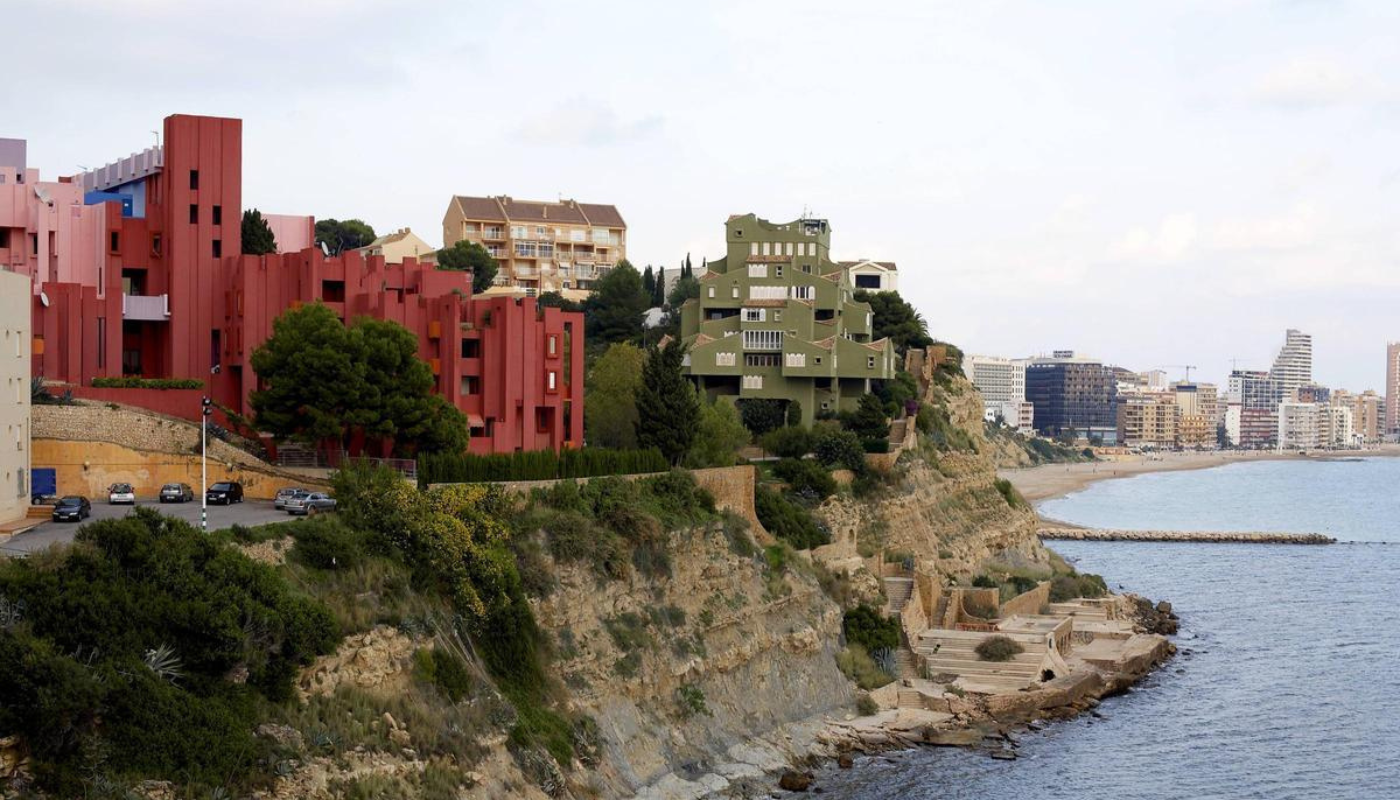
In the photograph, La Muralla Roja rises alongside Xanadú (to the right) and above La Manzanera Social Club
Brava and Mont-Ras, by Bofill
Without straying from the topic of Bofill or his pools, we want to take this opportunity to explore the Catalan architect’s remarkable ability to forge a unique architectural language that transcends the evolution of his own architecture and has carried through to and runs all the way through to his most recent project: Brava by Kronos Homes.
Here we find a large pool that, beyond its function, carries an ornamental character. Just like another of his most distinctive pools, the one at his family home in Mont-Ras.
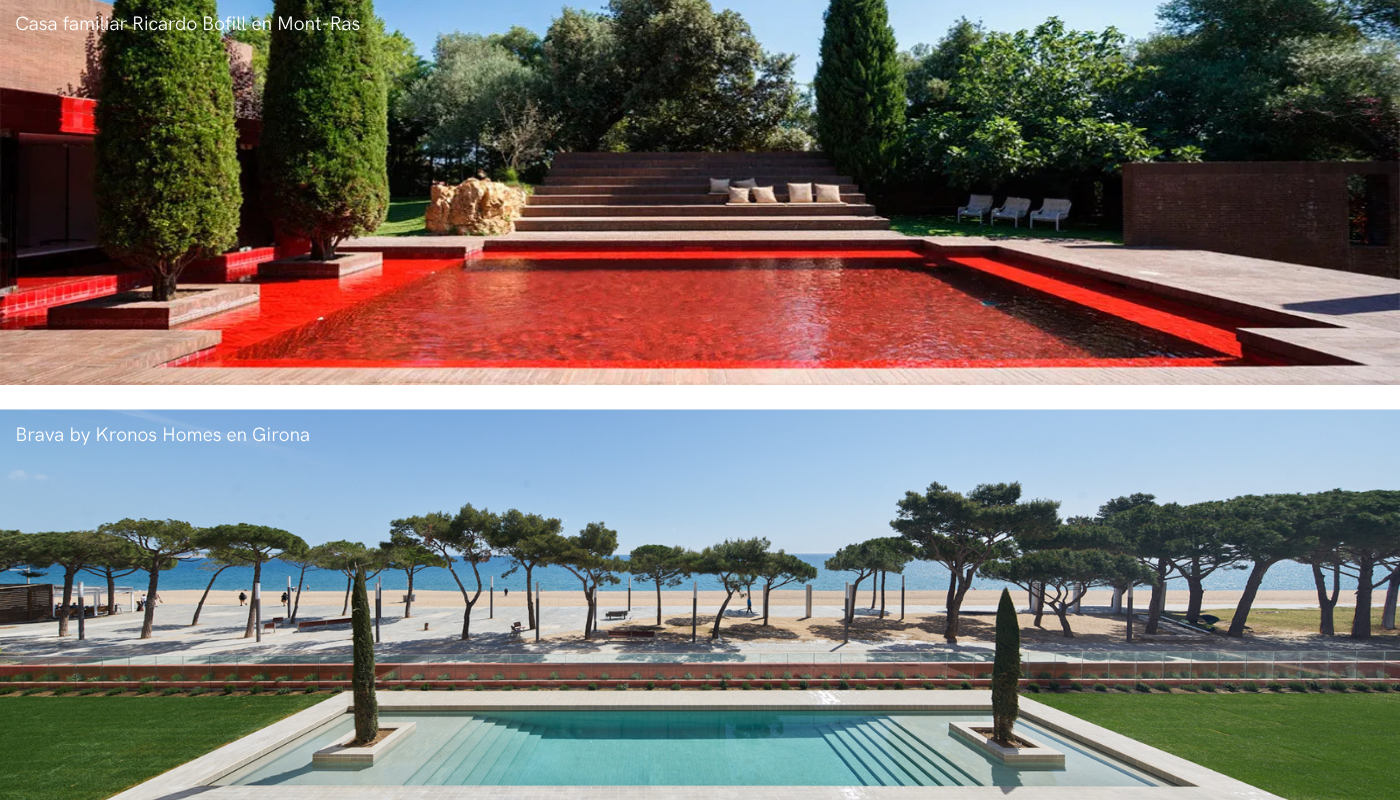
The most evident element is the use of cypress trees, a defining feature of Bofill’s architecture, but there are others as well, such as the choice of ceramics and the play of different levels that alter the refraction of light and the way we perceive depth.
Put simply, these are pools that exist independently of everything around them. They are a landscape unto themselves.
.png)
Close-up of the front pool at Brava by Kronos Homes
Onix by Kronos Homes, by Manuel Clavel
We'd like to invite you to swim between the bedroom and the living room of a home that is not detached, but feels as if it were. Although Onix by Kronos Homes is a development of semi-detached and terraced houses, each home has a character entirely its own.
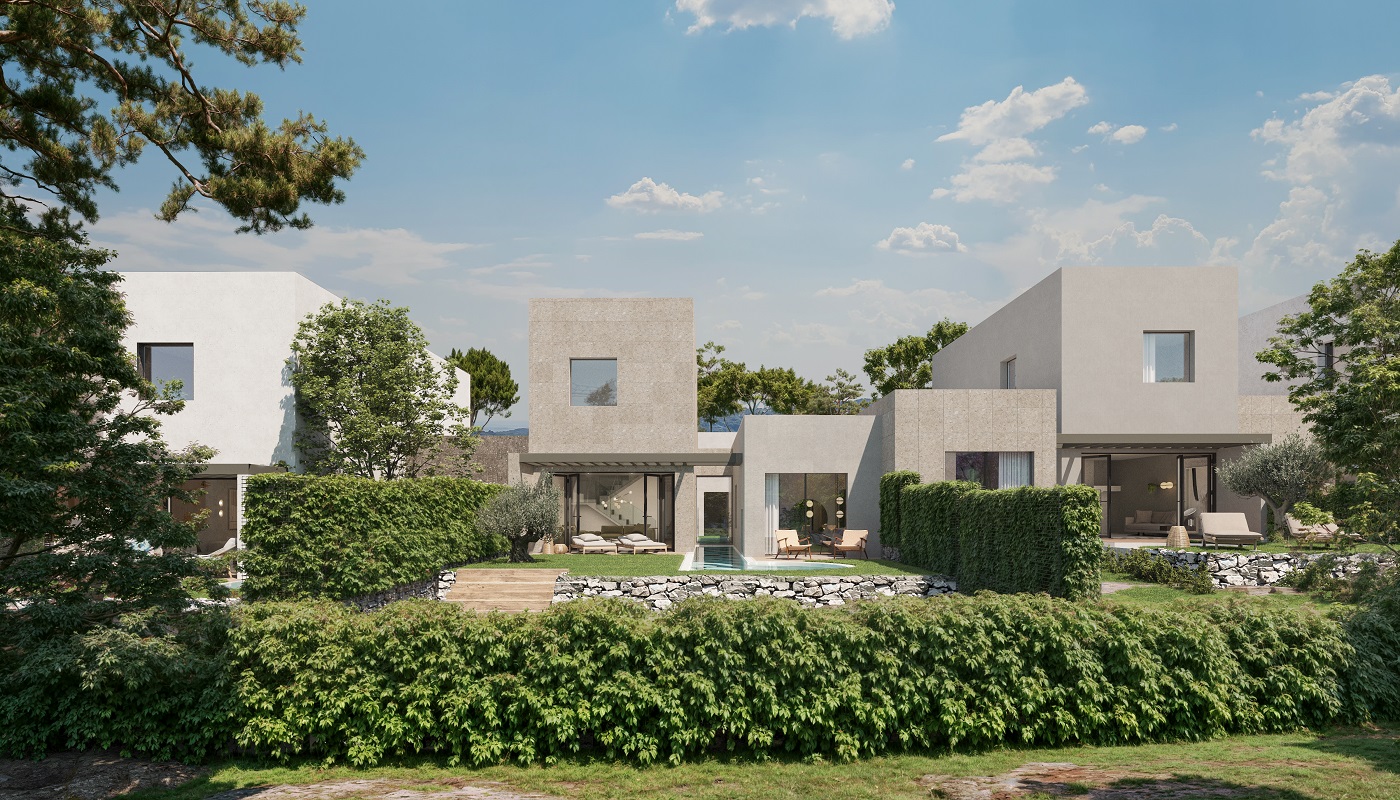
The image above shows a rendering of some of the Onix homes. “Below, a video of the completed show home as built.
So much so that in one of them, water is the axis around which the entire layout and life of the home is organised. A fully functional swimming pool greets us and stretches out before us toward the mountain passage, like one of its streams, flowing downhill. Its edges accompany us whether we are in the kitchen, watching the sunset from the living room, waking in the bedroom, or stepping out into the garden. It is always there, transformed into abstract nature radically architectural, yet profoundly emotional.
But no one is better suited than the architect himself, Manuel Clavel, to explain the presence and significance of water. In this case, generally speaking, throughout all his projects. In Kronos Homes developments such as Onix y The Kove, this element becomes far more than an architectural feature: it takes centre stage, bringing movement, serenity, and a unique connection between the architecture and its surroundings.
Villa 19 Palmares, by RCR Arquitectes
In multi-storey buildings, especially those where the pool is located on the rooftop, it is easier to understand water as a material inherent to the design and construction of the project. After all, its presence shapes the structure, the facilities, and even the pathways within the building.
However, when we speak of a detached single-family home, water is usually an external element that sits apart from the house and sinks into the ground like a foreign structure.
.png)
This is the complete opposite of what the architects at RCR achieved in Villa 19 de Palmares. A Kronos Homes project integrated into the Palmares resort that follows the aesthetic of the clubhouse and the Signature Apartments, yet approaches it from a more exclusive perspective, with the potential to become an iconic landmark for the firm.
A grand family villa where the pool is part of the house not only physically, but also conceptually. Without it, the project wouldn't be the same. Water is like concrete, steel, and glass. If we think about it, at one point or another, all of them have been liquid.
We close this article by inviting you to discover Palmares through the eyes of our ambassador, Eugenia Silva, on a journey that brings us closer to the essence of a project where architecture, nature and lifestyle coexist in harmony.
You may find this interesting
Don’t miss our articles
.png)
 Contacter
 Appeler
